2-12 Montgomery Street, Belfast, BT1 4NX


| Property Type | Offices |
| Tenure | To Let / For Sale |
| Size | 1,870 sq ft |
| Rent | £28,000 per annum |
| Business Rates | £19,118.53 per annum |
| Energy Performance Rating | This property has been graded as D (86) |
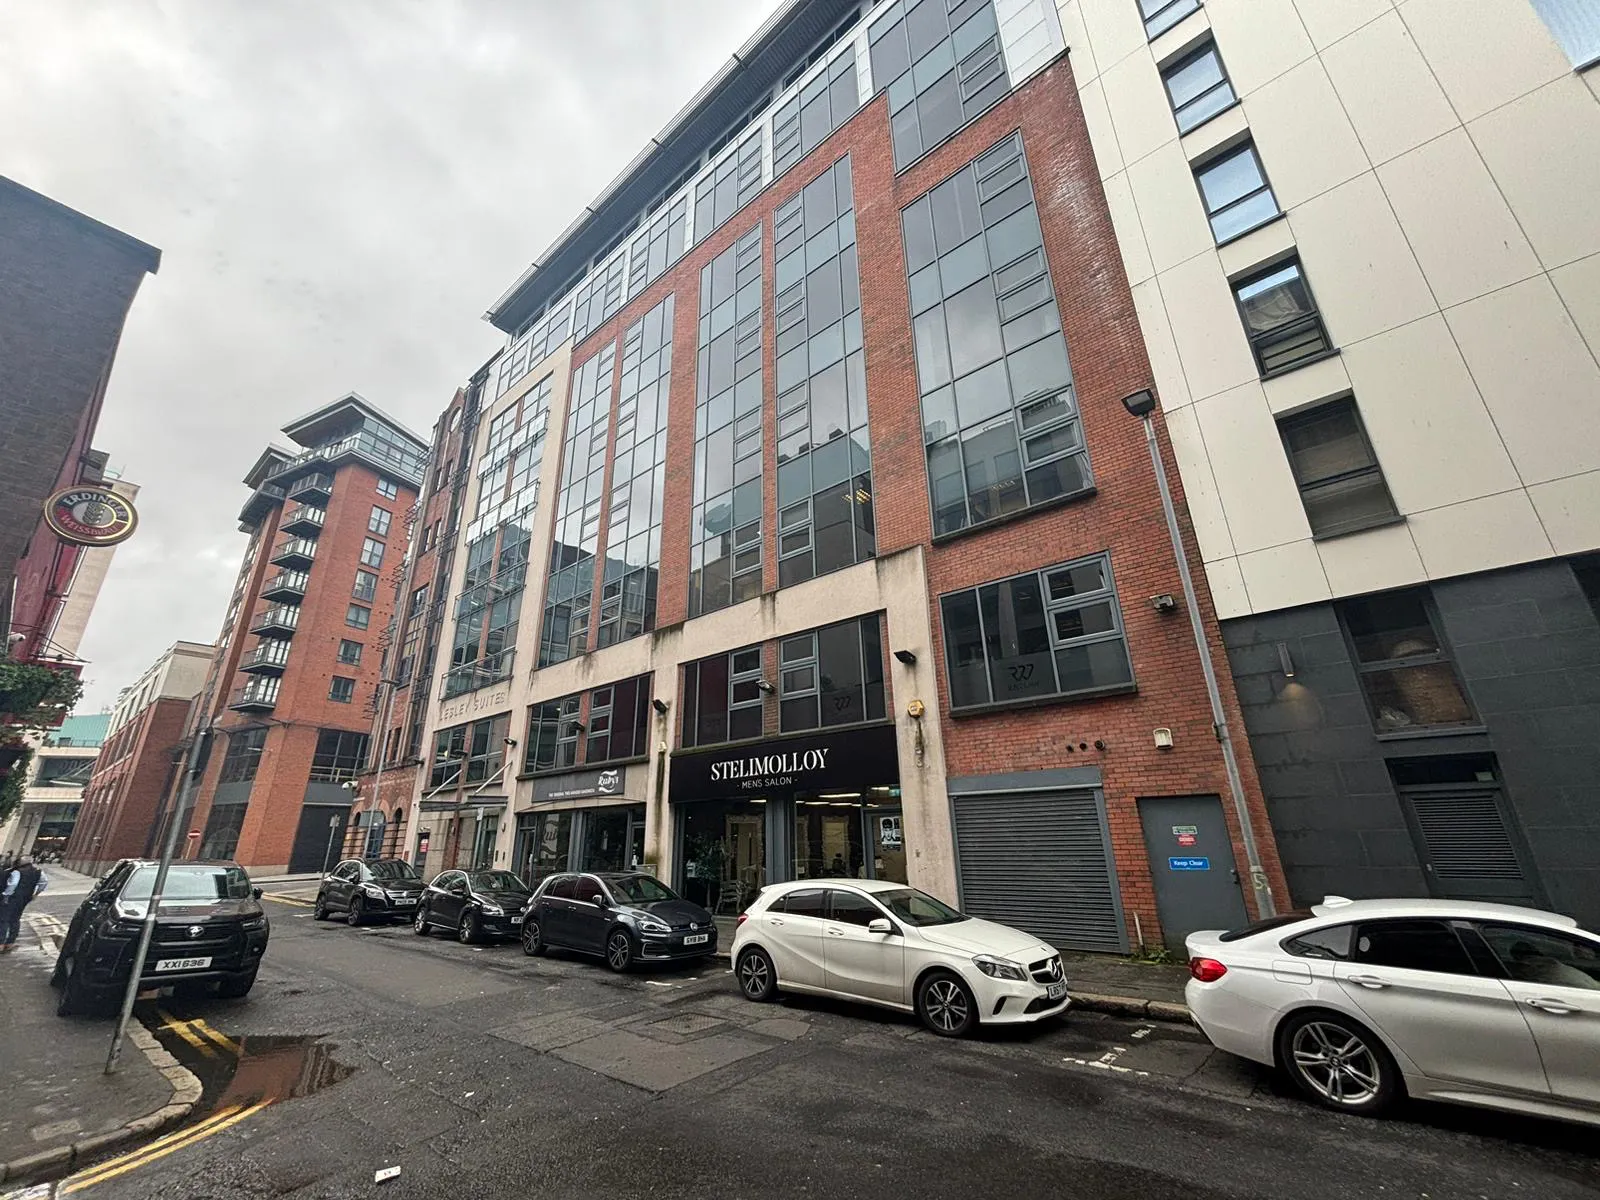
The property is located on Montgomery Street, a prominent office location within the City Centre in close proximity to City Hall, Victoria Square and the Law Courts.
Occupiers in the vicinity include various Government Departments, Ross’ Auction, NCP Car Park, Arthur Cox and the HMRC office on Chichester Street.
The location also benefits from excellent public transport links and is within easy walking distance of Belfast Grand Central Station and Lanyon Place, together with a wide range of cafés, restaurants and retail amenities.
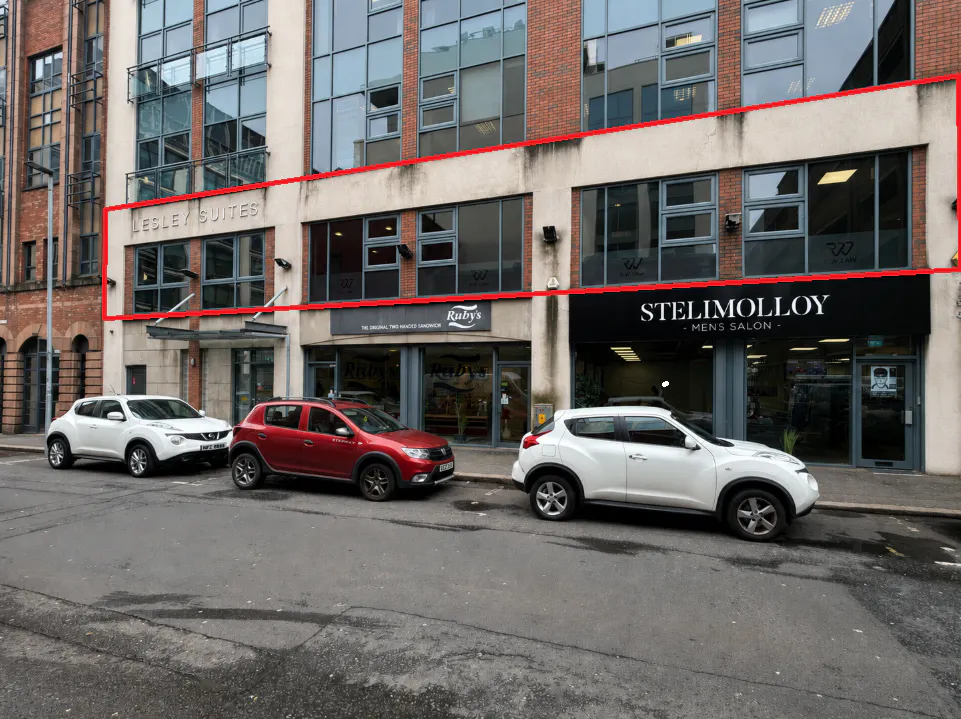
The subject comprises the 1st floor suite within an 8-storey office building constructed c. 2006.
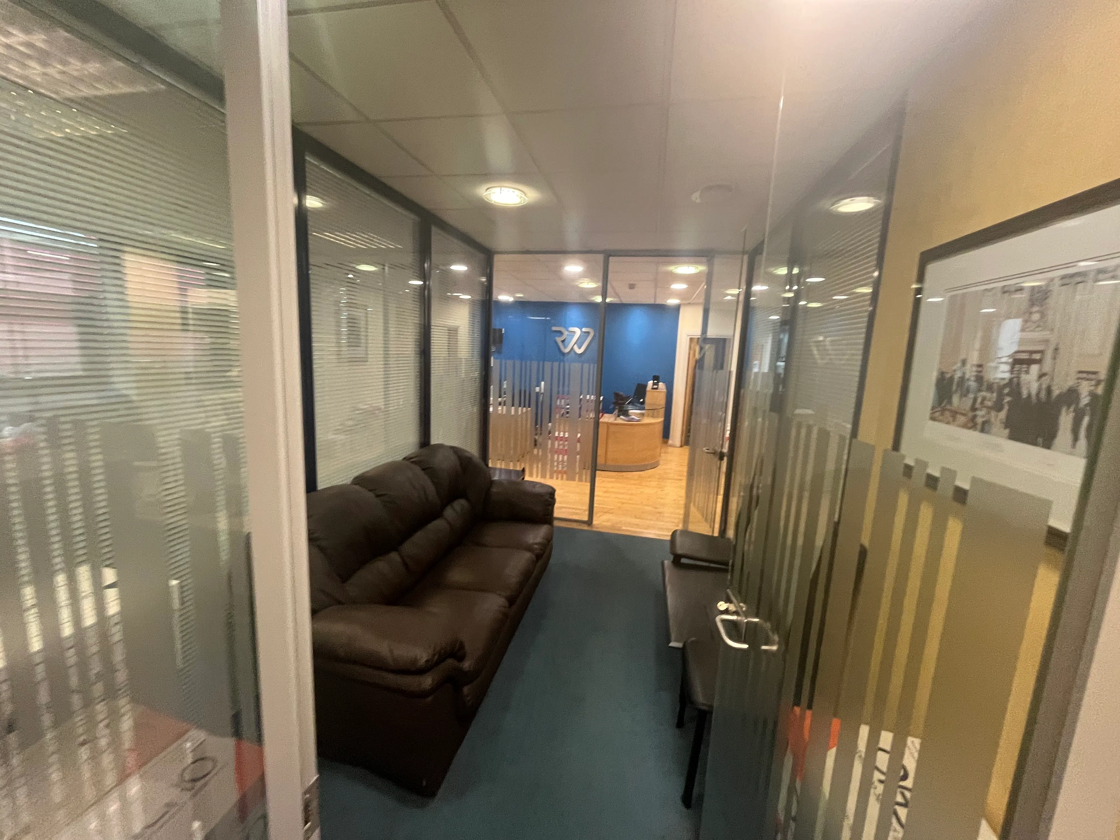
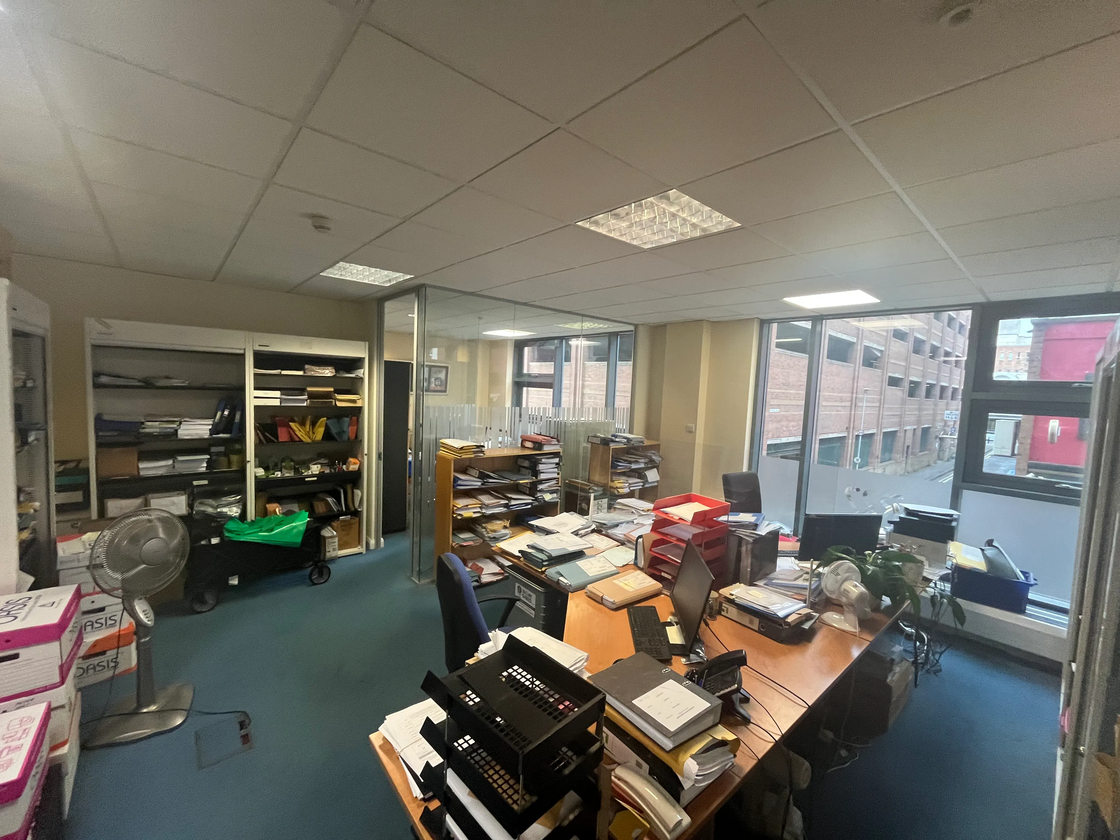
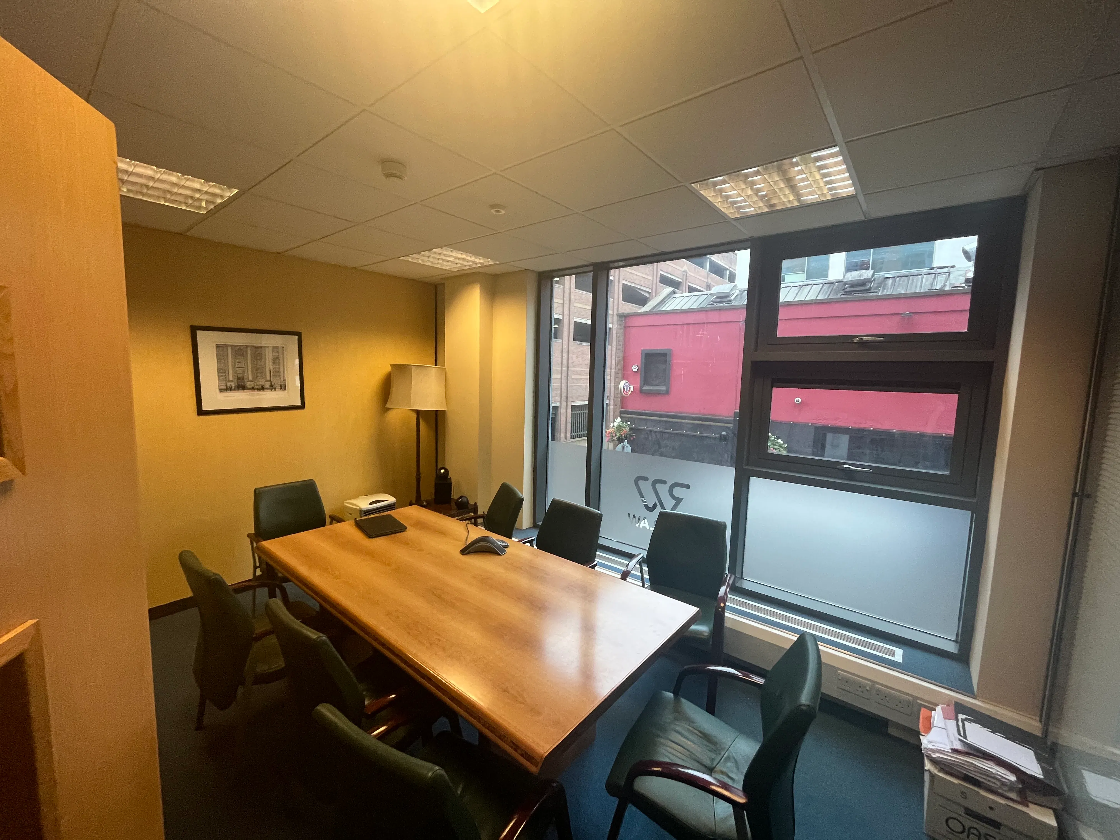
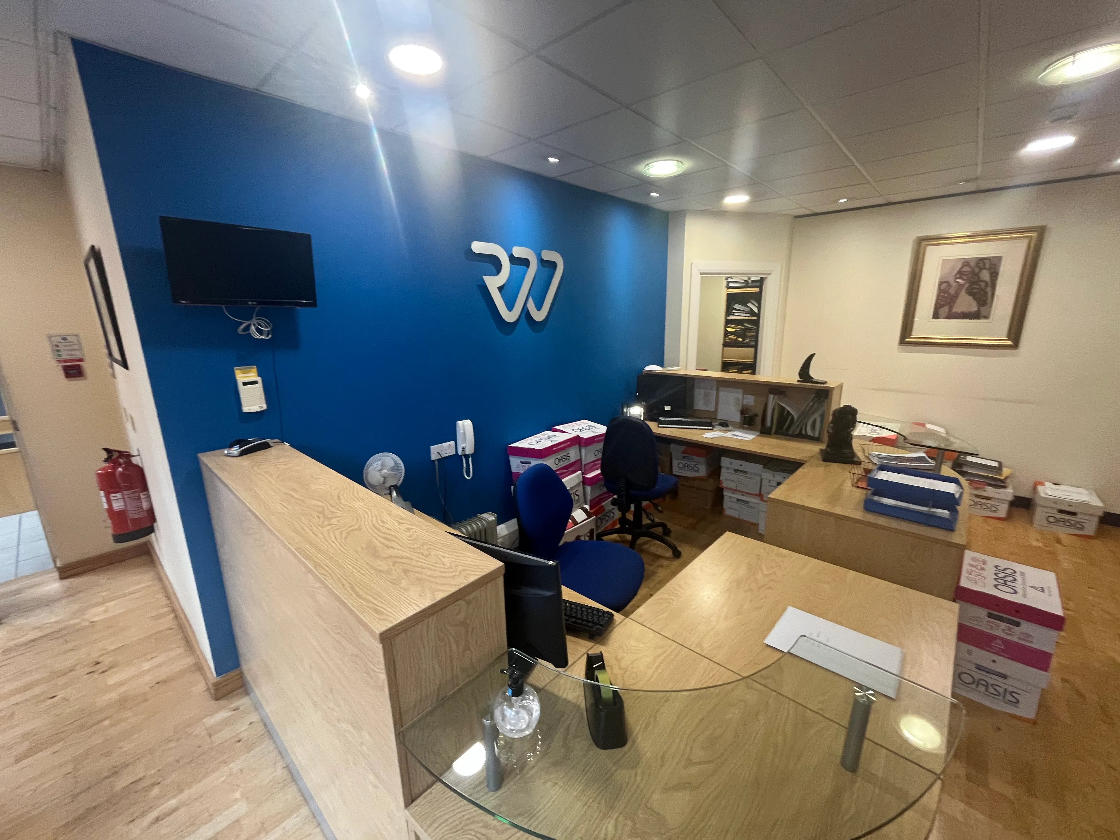
Internally the space extends to 1,870 sq ft and is fitted to a good specification to include a combination of perimeter & floor trunking, power and data cabling, plaster and painted walls, suspended ceiling with recess lighting, various partitioned offices, kitchen, WCs and Comms Room.
The accommodation comprises the following areas:
| Name | sq ft | sq m |
|---|---|---|
| 1st | 1,870 | 173.73 |
| Total | 1,870 | 173.73 |
EPC has been commissioned, will be available in > 28 days.