McKinney Road, Newtownabbey, BT36 4PE


| Property Type | Industrial / Warehouse |
| Tenure | To Let |
| Size | 8,465 sq ft |
| Rent | £48,000 per annum FRI |
| Business Rates | £13,740.08 per annum |
| Service Charge | £0.50 per sq ft estimated |
| Energy Performance Rating | This property has been graded as D (95) |
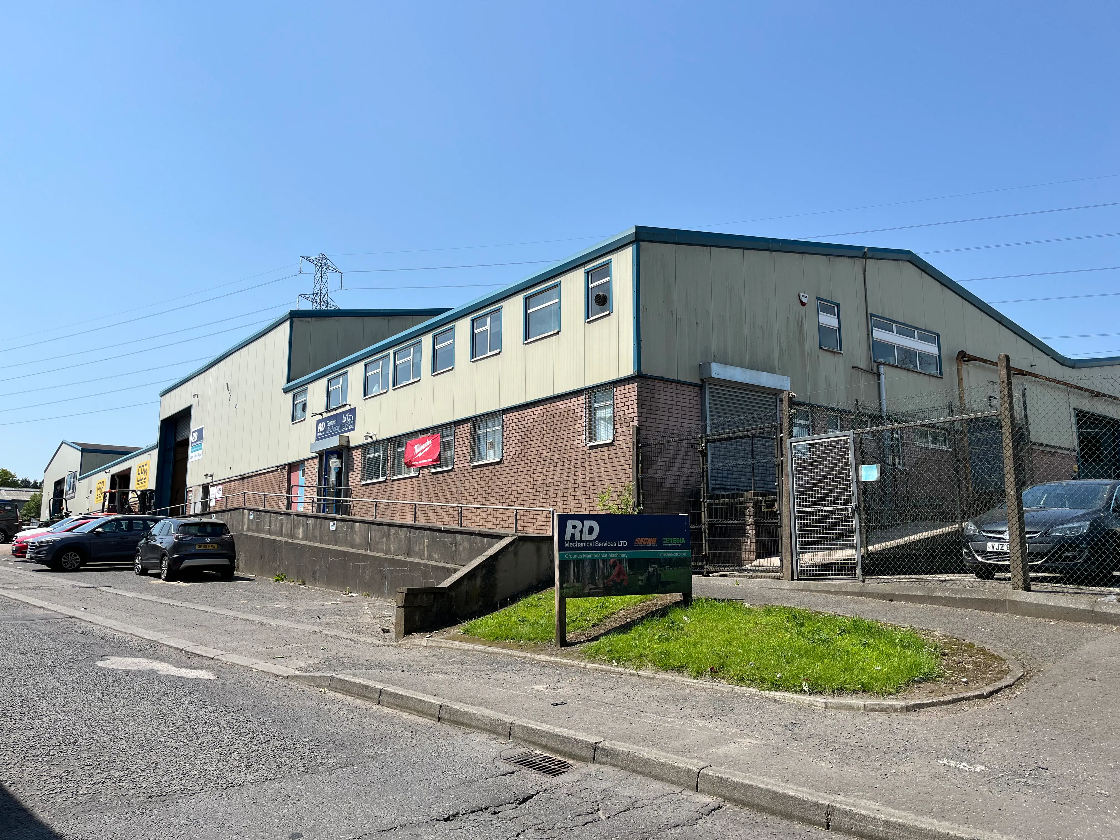
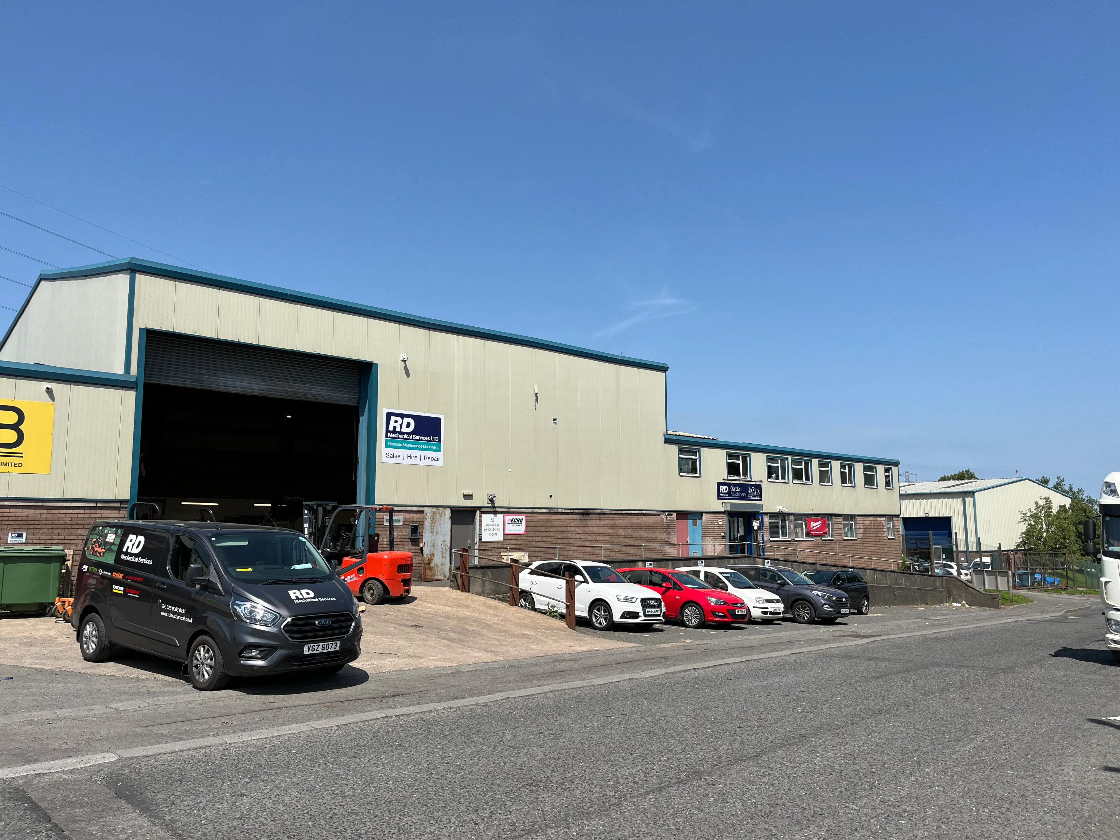
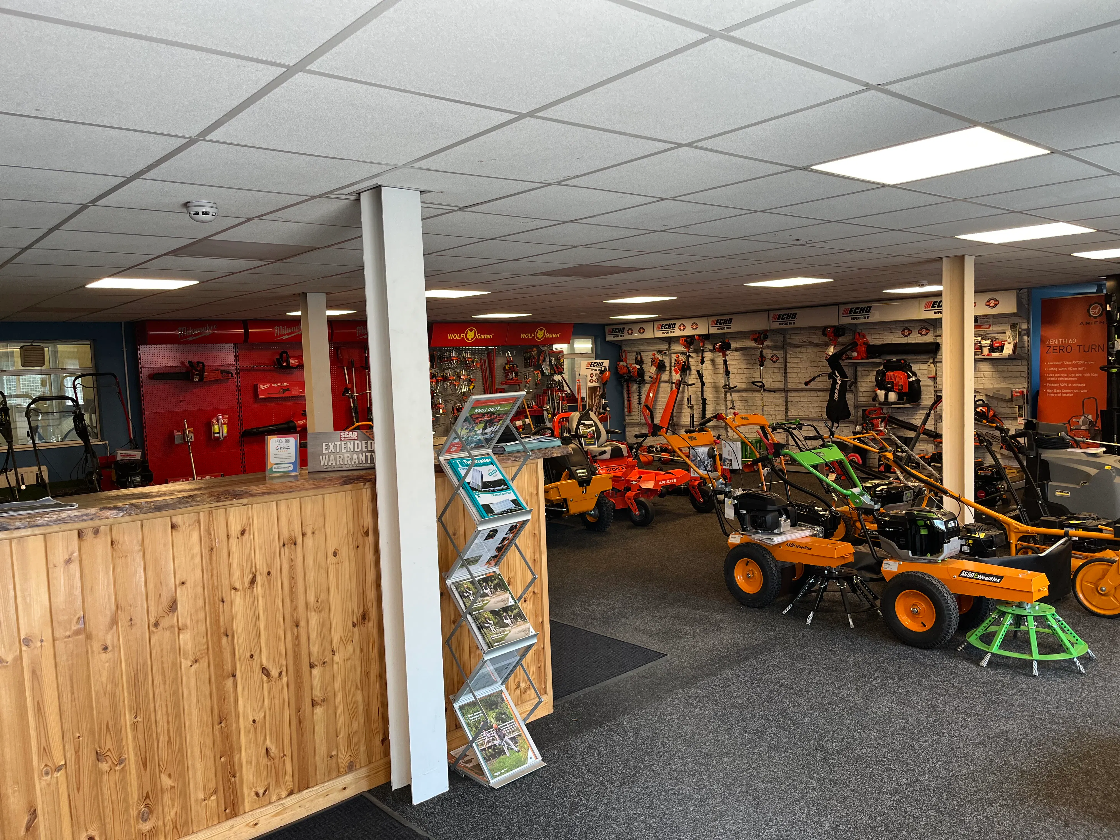
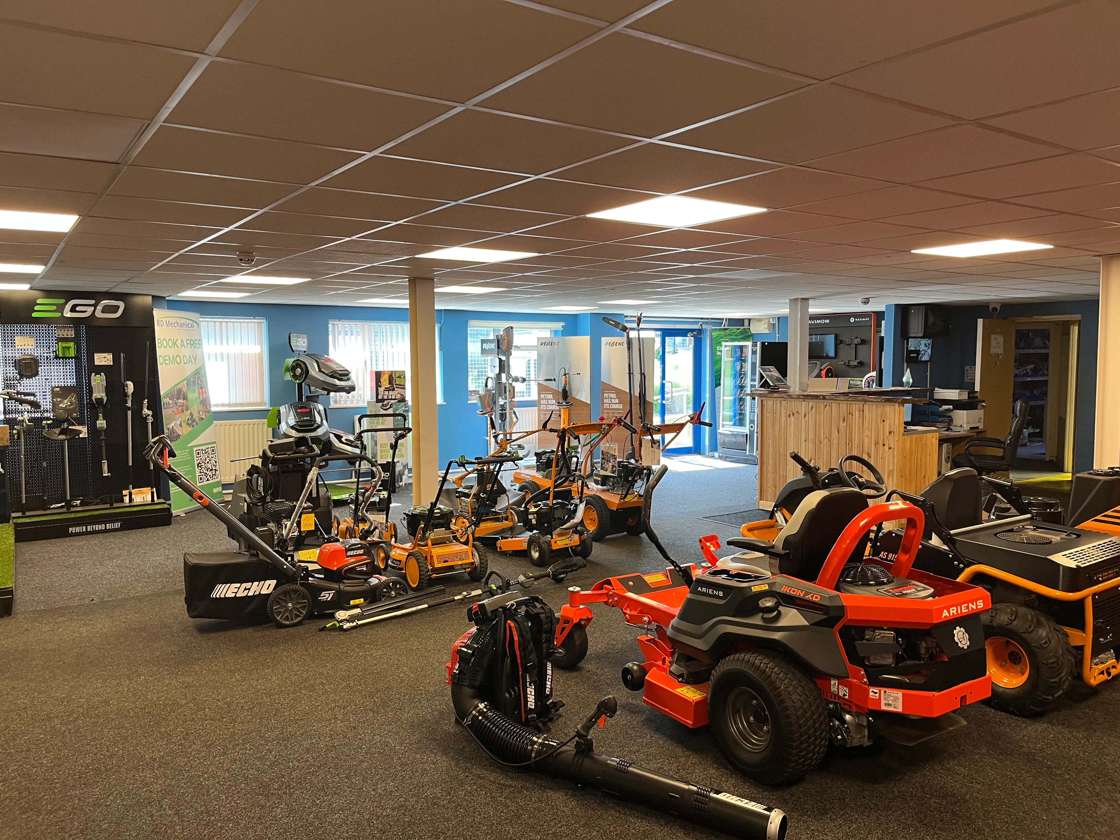
The unit, which has excellent main road frontage and visibility, is of portal frame construction and is subdivided to create a showroom, workshop and first floor offices.
The property is brick built up to a height of c. 7ft with new profile sheet steel cladding above and a similarly clad roof incorporating Perspex roof lights.
The showroom has a powder coated aluminium glazed entrance door and is fitted to include completed concrete flooring and suspended ceilings incorporating neon strip lighting.
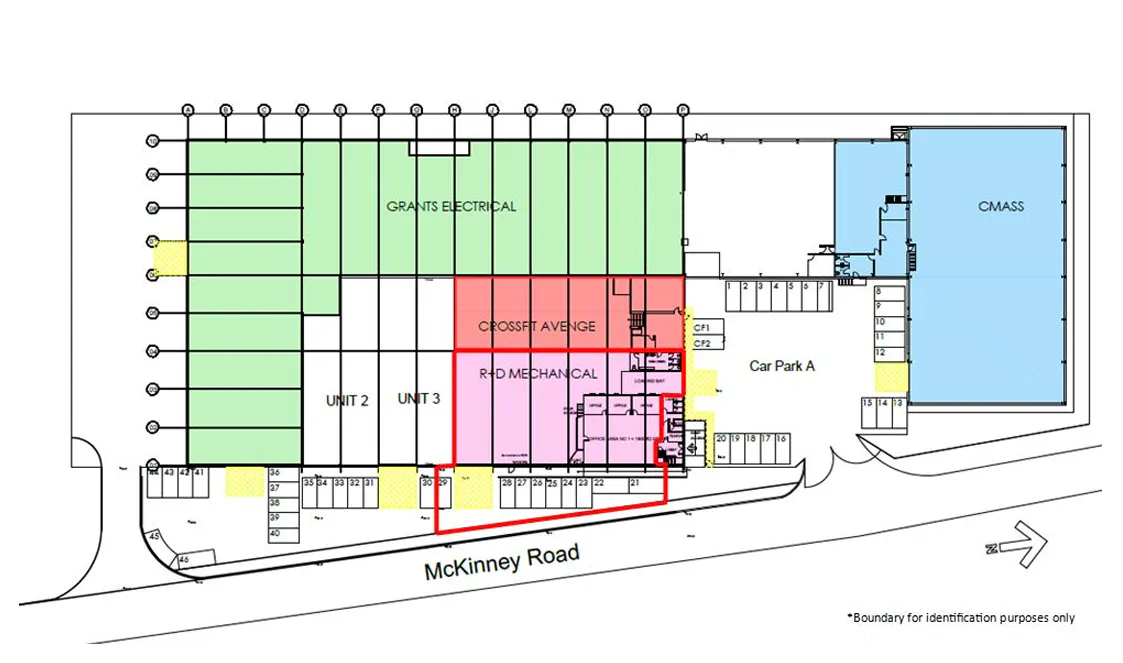
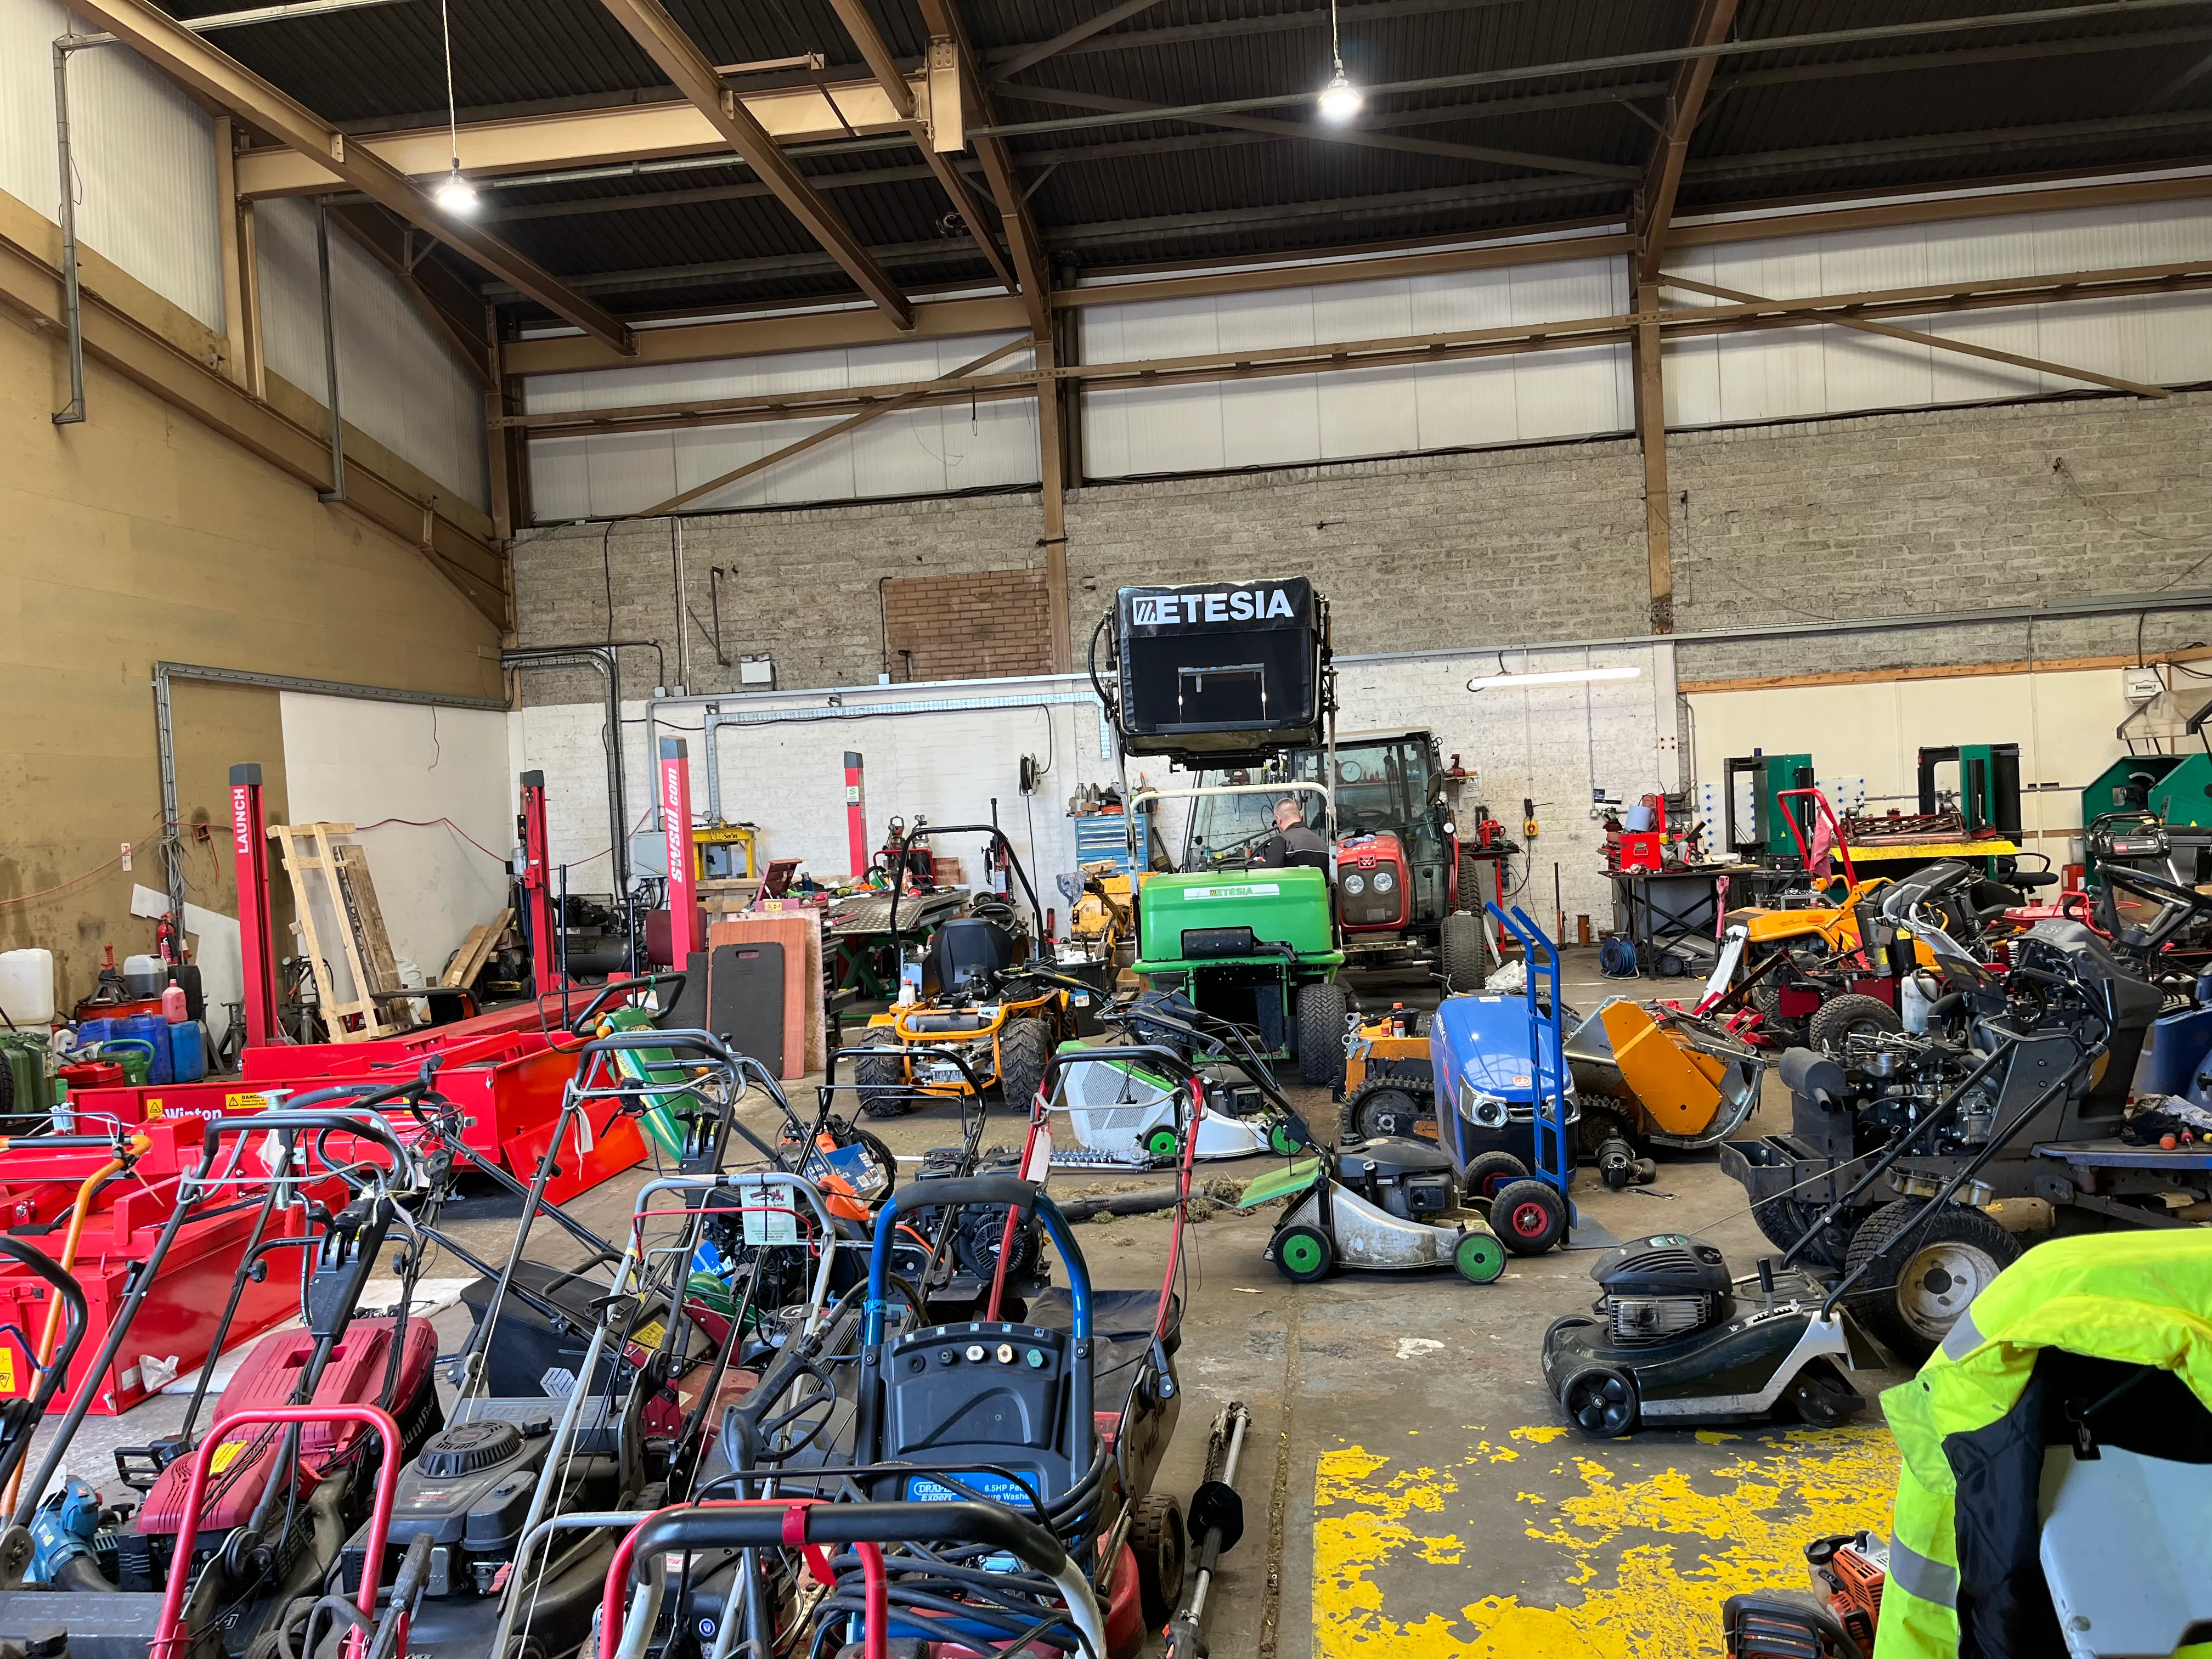
The workshop has a roller shutter door and maximum eaves height of c. 6.1m / 20ft. The workshop has a staff kitchen and toilet facilities whilst the showroom and offices have separate kitchen W/C facilities. The unit has an apron to the main road frontage and 9 assigned parking spaces.
The accommodation comprises the following areas:
| Name | sq ft | sq m |
|---|---|---|
| Ground - Workshop | 4,865 | 451.97 |
| Ground - Showroom | 1,800 | 167.23 |
| 1st - Office | 1,800 | 167.23 |
| Total | 8,465 | 786.43 |
Mallusk is one of Northern Ireland's leading retail showroom and warehouse locations, situated approximately 8 miles from Belfast City Centre via junction 4 of the M2 Motorway.
Belfast International Airport (10 miles) and the Ports of Larne (15 miles) are both within easy travelling distance.
Insurance: Estimated £0.20 per sq ft.