Belfast, BT3 9ED


| Property Type | Offices |
| Tenure | To Let |
| Size | 4,284 to 8,807 sq ft |
| Rent | £15 per sq ft |
| Business Rates | £72,058.08 per annum |
| Energy Performance Rating | This property has been graded as C (58) |
The property is situated at the northern end of Airport Road West and the surrounding area has been significantly developed over the last 15-20 years to provide a variety of large HQ type office buildings and smaller multi let trade counter business units.
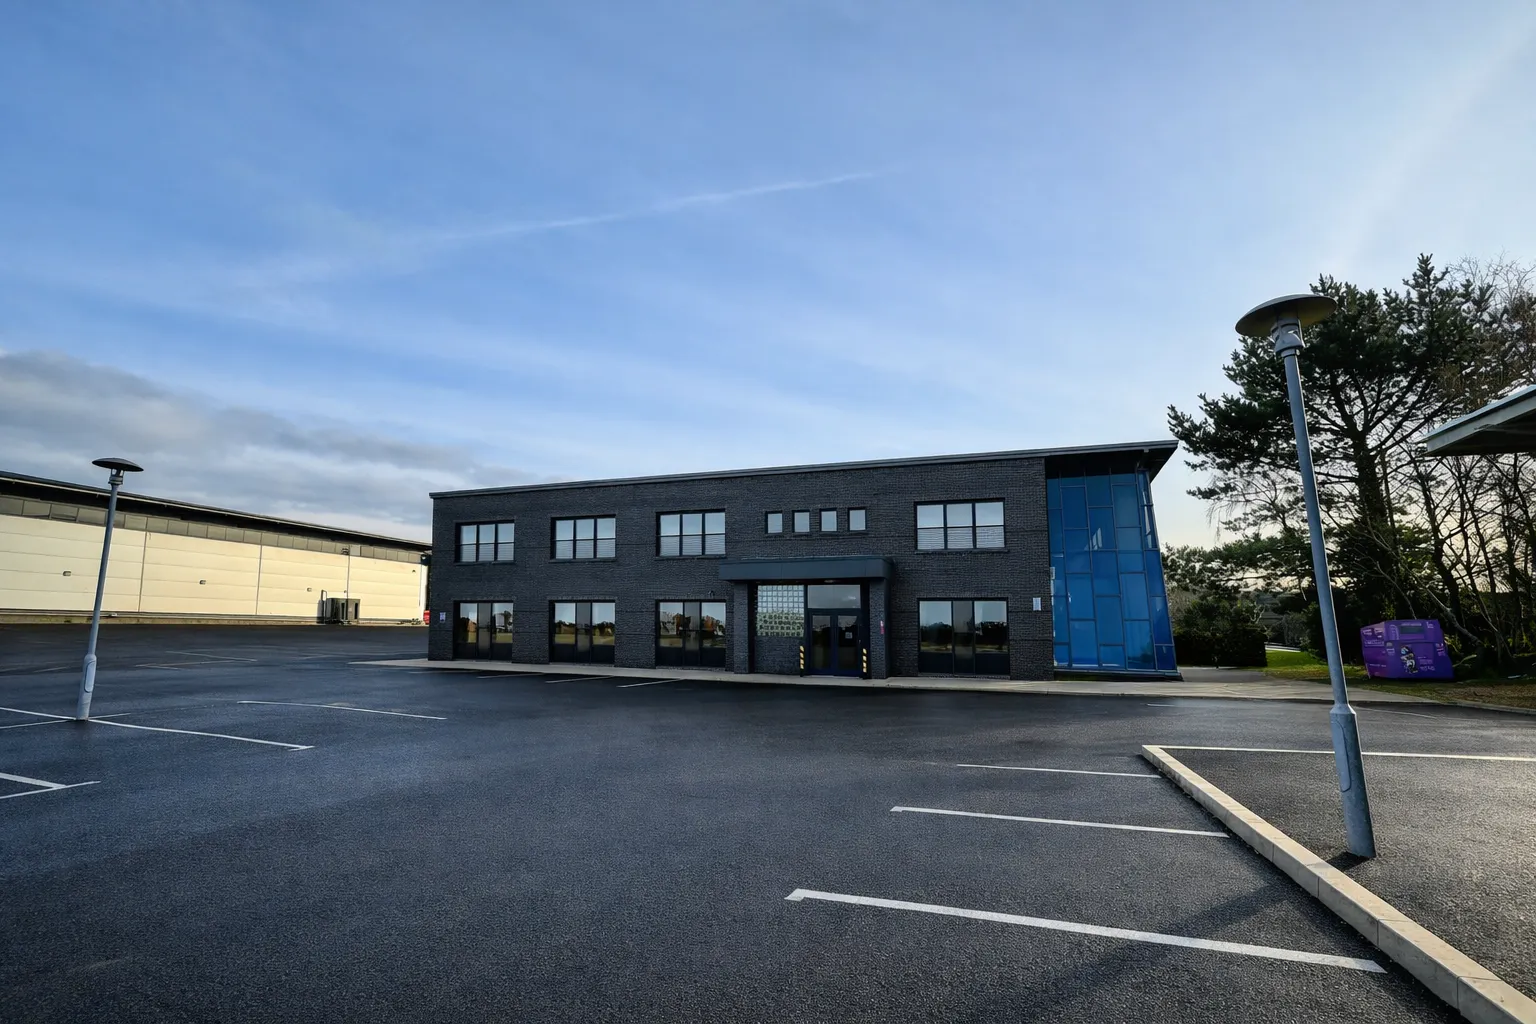
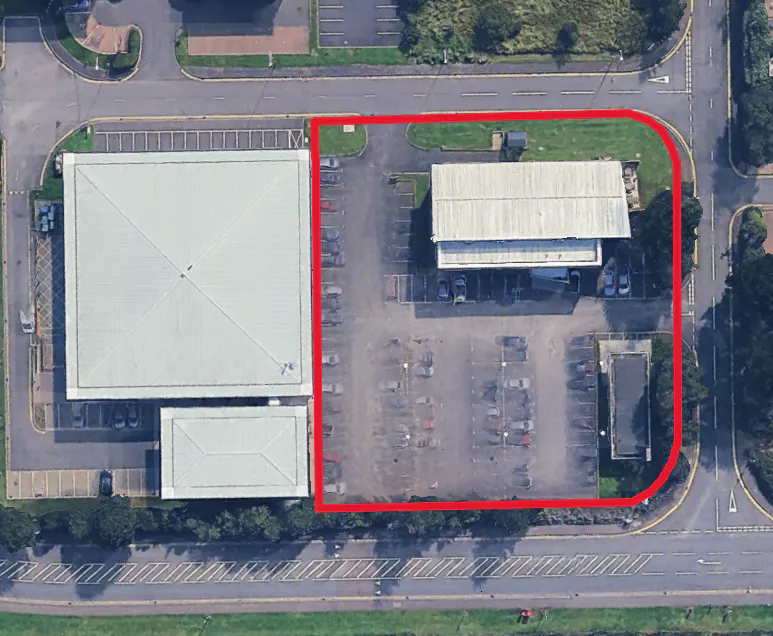
The subject property fronts onto Airport Road West and has vehicular access via Heron Road, at the property’s south western boundary.
Notable occupiers in the vicinity include Bombardier, BP, SHS Group, Calor Gas and HeartSine / Stryker.
The subject property comprises a two-storey own door office building on Airport Road West. The accommodation extends to approximately 8,807 sq ft across ground and first floor levels, and benefits from W.C. facilities throughout.
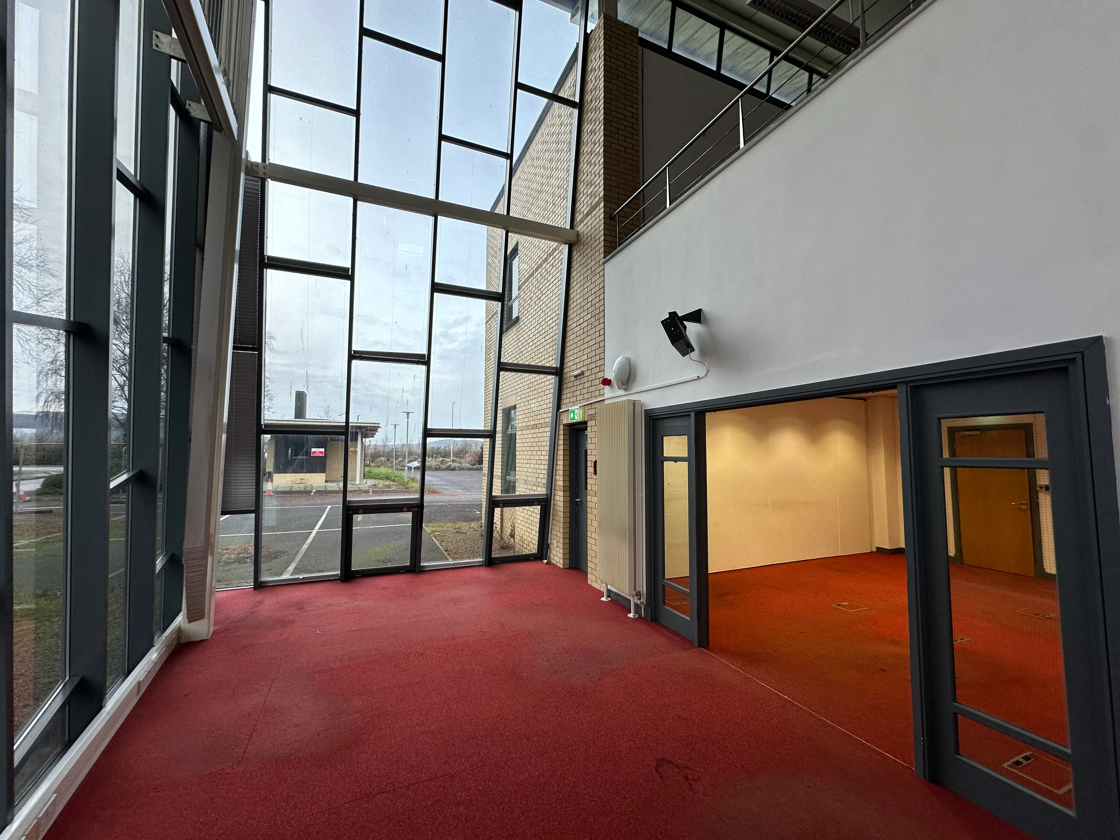
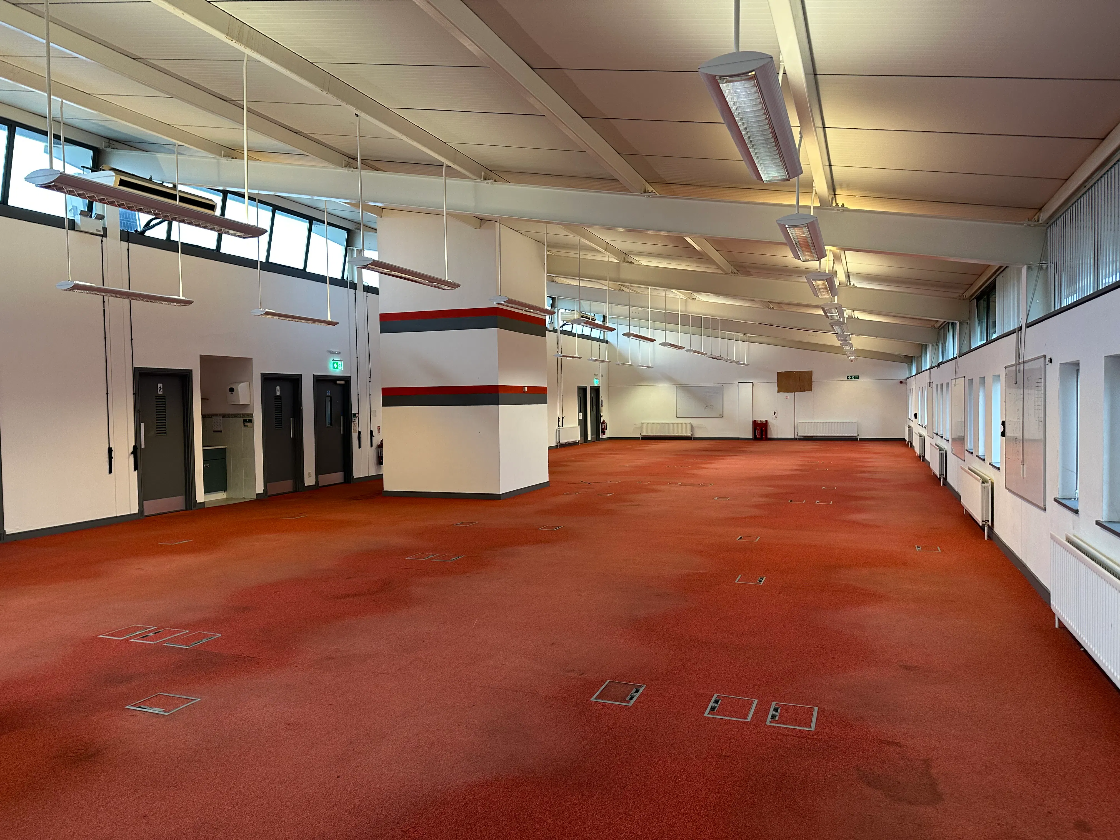
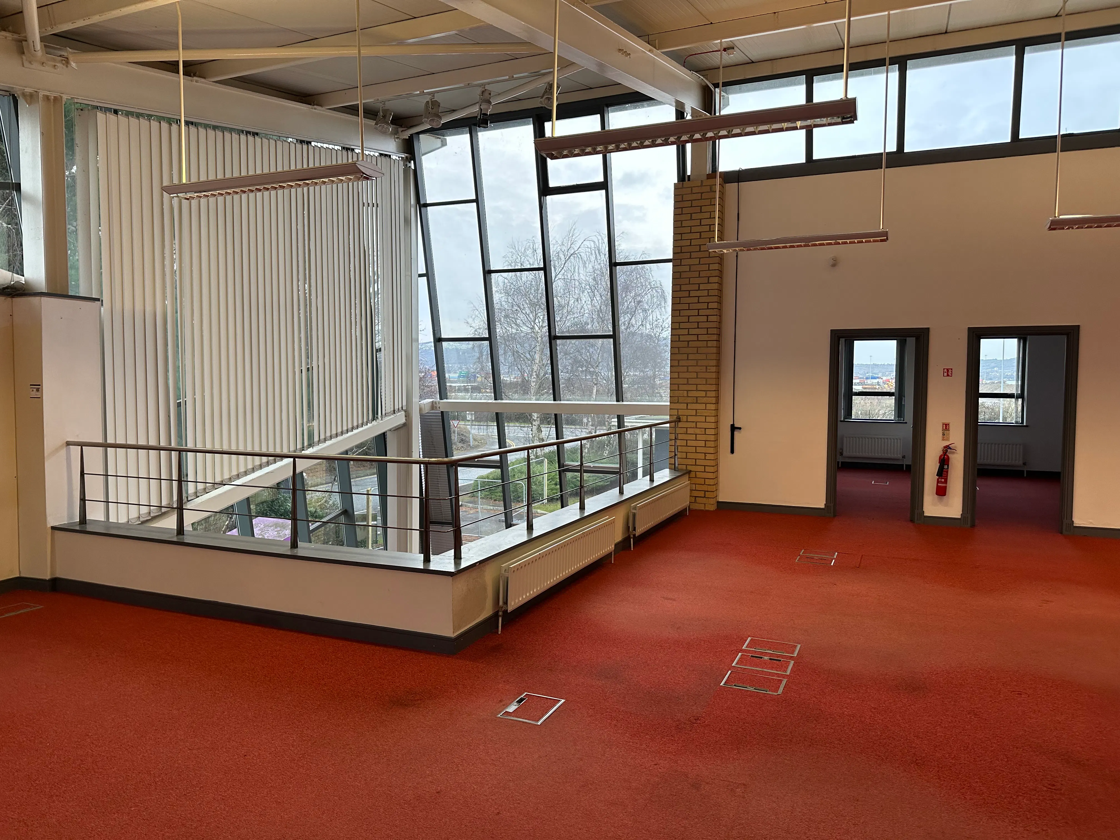
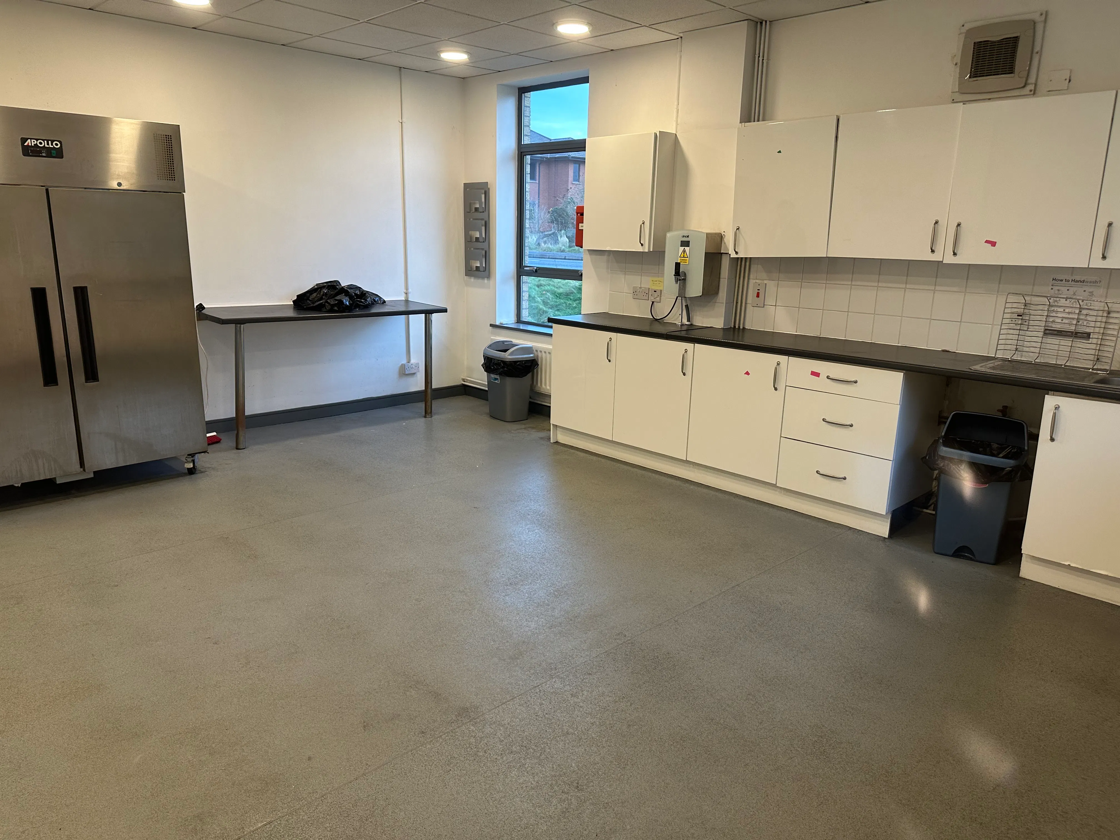
The building is presently configured to include two large open plan office spaces, two meeting rooms, four private offices, a comms room and a kitchen.
The accommodation further benefits from raised access flooring throughout, plastered and painted walls, air conditioning, a mix of spot lighting and panel lighting and gas fired central heating.
There are also 108 dedicated parking spaces on site.
The accommodation comprises the following areas:
| Name | sq ft | sq m |
|---|---|---|
| Ground | 4,523 | 420.20 |
| 1st | 4,284 | 398 |
| Total | 8,807 | 818.20 |